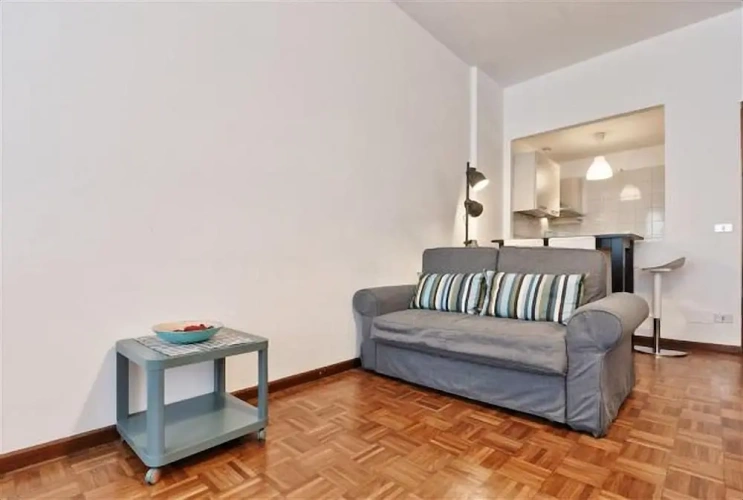
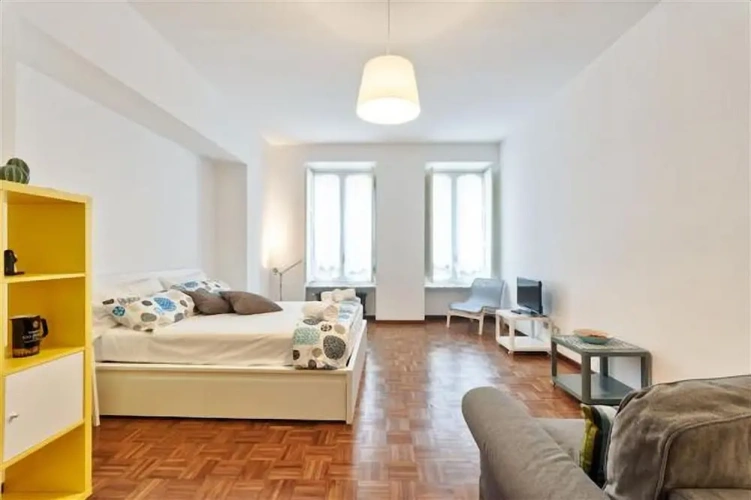
 1 / 6
1 / 6 Studio
- Private bathroom
- dining-area
- heating
- kitchen
- microwave
- private-bathroom
- tea
- tea-or-coffee
- towels
- tv
- wi-fi
What's the price for your stay?
Add your dates to see current rates.

Room Information
1 / 6 Add your dates to see current rates.
1 / 6 Add your dates to see current rates.
Recent reviews shared by hotel guests
Palazzo Priotti, once called Priocca and later Frisetti, stands at Corso Vittorio Emanuele II 52. Camillo Riccio first designed it for the Priotti family, replacing a building put up in the mid-19th century by Barnaba Panizza and later extended by Federico Blanchier. From 1865, the earlier building was known across the city for Caffè Burello, where travelers, aristocrats, and Turin’s growing bourgeoisie gathered. By the late 19th century, it was also a meeting place for early automobile racing pioneers, and the meetings that led to the founding of FIAT took place there. Riccio died suddenly in 1899, so Carlo Ceppi (1829-1921) took over the design and finished the building in 1901. Plans appeared eight years later for a variety theater in the courtyard. Eugenio Ballatore di Rosana designed it, and Alfredo Premoli later revised the plans for a hall with sloping stalls, a gallery, and other spaces including an ice rink and elegant corner bar. Work began in 1911, and Cinema Ambrosio opened in December 1913 under lawyer Giuseppe Barattolo. It was considered one of Europe’s most elegant and modern theaters at the time. Over the following decades it was expanded, renovated, and fitted with new technology. It became a multiplex in 1986, then underwent further work through 1992, when three theaters were operating. More changes in recent years added theaters and moved the entrance from its original location, now occupied by another business. The building escaped wartime bombing and today also contains professional offices and private homes. The building has five main floors and an attic, with a prominent molded cornice at the top. Plaster covers the facades, alongside elaborate artificial-stone details. The smooth ashlar base stands apart from the upper floors, with large segmental arches that reflect the ground floor’s original commercial and public use. Above, string courses, corbels, broken tympanums, curved pediments, and many windows create a strong vertical rhythm. The window frames have molded geometric and plant designs. Balconies appear regularly, though their shapes and sizes vary by floor, and they rest on shell-shaped stone corbels with wrought-iron railings in floral and stylized patterns. There are also two imposing bow windows and a covered colonnaded terrace, decorated with figures including caryatids, telamons, eagles, and rams’ heads. Palazzo Priotti is a refined example of early 20th-century Turin Eclecticism. Its classical decorative language also looks ahead to Liberty and Art Nouveau.
Even those of us from Turin usually hurry along Corso Vittorio Emanuele II, watching the traffic as we dash for a green light or get around someone lingering. But Casa Priotti at number 52 still catches the eye. The facade mixes early Art Nouveau details with the Baroque style Ceppi, the architect and engineer, loved. Large shells frame the bay windows on the main Corso Vittorio Emanuele II side, alternating with shells beneath richly decorated balconies and wrought-iron railings. Stuccoes and sculptures fill the facade, including the well-known boys on the fifth floor, renowned Italian shot-pong champions. Ceppi’s signature central cornice tops a large skylight, divided into three sections by twisted columns, friezes, pinnacles, and plenty of stone decoration. The same cornice detail can be seen at Palazzo Ceirana-Mayneri.
Carlo Ceppi designed this historic Turin building, an early experiment where an eclectic overall look already shows hints of Art Nouveau. It sits between the historic center and San Salvario, with five floors above ground and an attic. Shops and the renowned Cinema Ambrosio occupy street level, beneath a typical mezzanine. The building runs along Corso Vittorio Emanuele II and is bordered by Via Urbano Rattazzi and Via Carlo Alberto. Completed in 1901, it was an elegant example of eclectic architecture, already strongly influenced by the Art Nouveau movement that would shape Turin in the next decade. The property passed to the Frisetti family in 1913. They replaced the skating rink in the courtyard with a cinema, based on a design by Eugenio Ballatore di Rosana. After further renovations, it remains the Cinema Ambrosio today.
Everything is close by from this central place to stay. The location is exceptional!
A lovely apartment, and wonderfully peaceful.
Everything available at this property
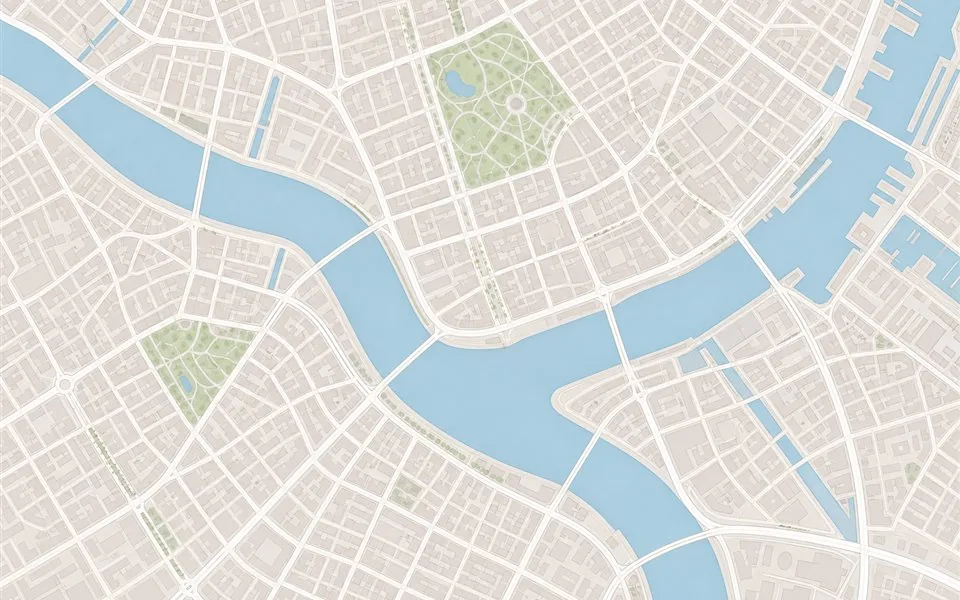
Explore attractions, restaurants and transport around the hotel
13 m 1 min walk
63 m 1 min walk
621 m 8 min walk
13 m 1 min walk
Important conditions for your stay
Deposit required